Can You Reduce a Beam’s Depth After the Slab Is Cast? A Professional Answer
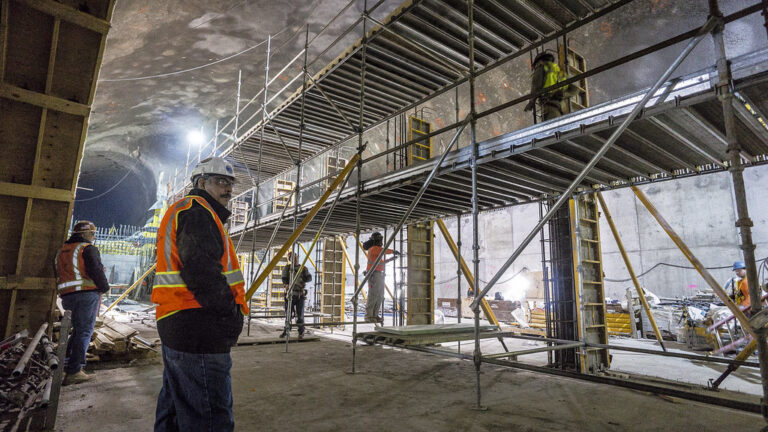
I get this question after the slab is already cast, almost every time. A client walks through the finished structure, looks up, and asks whether we can shave down a beam that is hanging lower than expected and eating into headroom. It is a completely reasonable thing to want. It is also one of the more dangerous requests I get, if it gets handled casually instead of professionally.
Why Beam Depth Is Not a Cosmetic Number
A beam’s bending strength depends on its depth squared, not on its depth directly. That squared relationship means a small reduction in depth causes a disproportionately large drop in capacity. Cut a few inches off a beam that looked oversized to someone standing underneath it, and you might have just removed a third or more of its actual strength. On top of that, randomly chipping away concrete to reduce depth risks cutting straight through the reinforcement bars that are doing the structural work, which can turn a planned modification into a sudden, unplanned failure.
If You Absolutely Must Reduce It
Every so often there is a real functional reason to reduce a beam’s depth after casting, usually a headroom clearance problem that only became obvious once the structure was up. If that happens, here is the process I insist on, without exceptions:
- Bring in a structural engineer before any concrete is touched. This step is not optional and never should be treated as one.
- Prop and support the slab above properly before any cutting begins, so the load path stays safe throughout the work.
- Restore the lost strength deliberately, using carbon fiber reinforced polymer strips, bonded steel plates, or a concrete jacket, depending on what the engineer’s calculation calls for.
- Alternatively, add new intermediate support to shorten the span, which reduces the bending demand on the beam instead of trying to increase its capacity after the fact.
None of these are quick fixes you do over a weekend without engineering input. Each one requires calculation, and each one has to be verified before anyone treats the beam as safe again.
The Cheaper, Safer Answer Most People Don’t Consider
Here is what I tell most clients who bring me this problem. In the majority of cases, a beam that looks too deep for the available headroom is not actually oversized for its structural job. It is just visually in the way. The fix that solves the actual complaint, without touching the structure at all, is a false ceiling that hides the beam and creates a flat, uninterrupted look from below. It costs a fraction of structural retrofitting, it carries zero risk, and it solves the problem people are usually really asking about, which is appearance and headroom perception rather than the beam’s engineering.
The Real Fix Happens at Design Stage
The best version of this problem is the one that never happens, because beam depth was finalized correctly at the design stage in the first place, with headroom and clearances discussed with the client before a single column was cast. Every time I get called in after the fact to fix a depth complaint, I ask myself whether better coordination between architect, structural engineer, and client at the drawing stage could have avoided the whole situation. Almost always, the answer is yes.
Watch the Full Video in Urdu
I answered this exact question in Urdu for my Instagram audience, since it comes up on almost every project at some point. Watch the full reel embedded above, and follow @teeqiii on Instagram for more real site questions answered honestly.
If you are facing a headroom or clearance problem on a structure that is already built, do not let anyone start cutting concrete without a proper assessment. Reach out through my contact page and we can figure out the safest way to solve it.