Columns First or Walls First? Choosing a Structural System for Your Home
This is probably the single most common question I get from families building their first house in Pakistan. Do you build the walls first and put the roof on, or do you build a frame of columns and beams first and fill in the walls afterward? Both approaches are used all over the country, both can be done safely, and both can also be done badly. The real answer depends on what you are building and where.
Load-Bearing Construction: Walls First
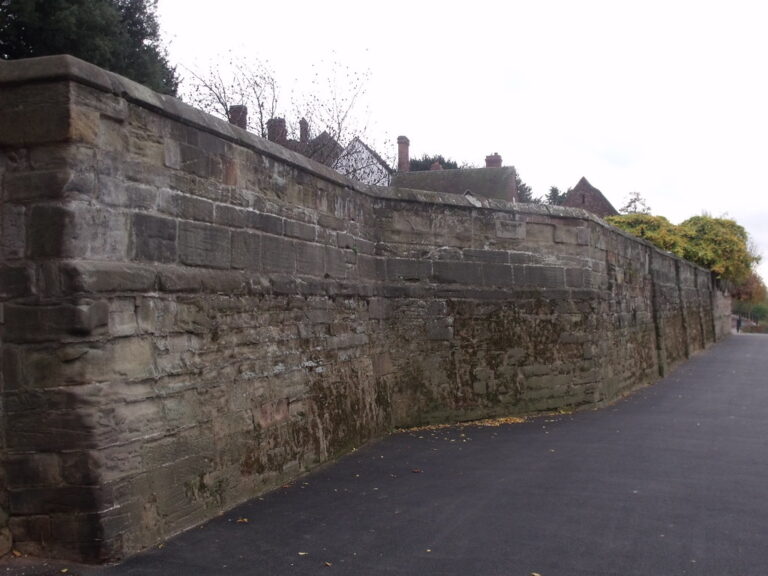
In a load-bearing structure, the masonry walls themselves carry the weight of the roof and floors down to the foundation. There is no separate frame of columns and beams doing that job. This is cheaper and faster to build, which is exactly why it has been the traditional approach for single-story and simple two-story homes for generations. The tradeoff is that plain load-bearing masonry has very little flexibility during an earthquake. Without reinforcement, the walls are relying purely on the strength of brick or block and mortar, which is brittle and can crack or fail suddenly under seismic shaking.
Framed Construction: Columns and Beams First
In a framed structure, reinforced concrete columns and beams carry the building’s weight, and the masonry walls are just infill panels with no structural job beyond enclosing space. This is the standard approach for multi-story buildings because it is far more seismic resistant and gives you flexibility to open up walls or change layouts later without touching the load path. The tradeoff is cost. More concrete, more steel, more formwork, and more skilled labor all add up compared to simple load-bearing construction.
What I Actually Recommend for Most Homes in Pakistan
For the typical single or double story home, I usually recommend a middle path called confined masonry. You build the walls largely as load-bearing masonry, but you tie them together with small reinforced concrete columns at the corners and junctions, plus a reinforced concrete band at plinth level, lintel level, and roof level. It is not a full frame, and it is not plain unreinforced masonry either. It gets you most of the cost savings of load-bearing construction while gaining most of the seismic safety of a proper frame, because those RCC tie elements confine the masonry and stop it from cracking apart and collapsing during shaking.
Given that the whole country sits across active seismic zones, I do not consider plain unreinforced load-bearing masonry an acceptable choice anymore for a family home, no matter how much it saves on the budget. Confined masonry closes that gap at a reasonable cost, which is why you will see me specify it constantly in my own estimation and supervision work.
Soil Also Has a Vote
One factor people forget to ask about is soil. Every site has an allowable settlement limit based on local soil conditions and building codes, and loose or weak soil can push you toward a framed structure even for a smaller building, because uneven settlement is far more forgiving for a flexible frame than for rigid load-bearing walls. This is exactly the kind of decision that should never be made purely on budget. It needs an actual site visit and, ideally, a geotechnical assessment before you commit to a structural system.
Budget and Height Guide the Choice, Safety Never Gets Negotiated
My advice to anyone planning a build is simple. Let your budget and the number of floors you want guide you toward load-bearing, confined masonry, or a full frame. But do not let budget push you into skipping seismic detailing altogether, because that is the one corner that cannot be cut safely in this part of the world. A slightly more expensive confined masonry home that survives an earthquake is worth more than a cheaper one that does not.
Watch the Full Video in Urdu
I broke this down in Urdu for my Instagram audience since it is a question I get asked constantly by families planning their own homes. Watch the full reel embedded above, and follow @teeqiii on Instagram for more practical construction guidance like this.
If you are planning a build and are not sure which structural system fits your site and budget, reach out through my contact page and let’s talk it through.